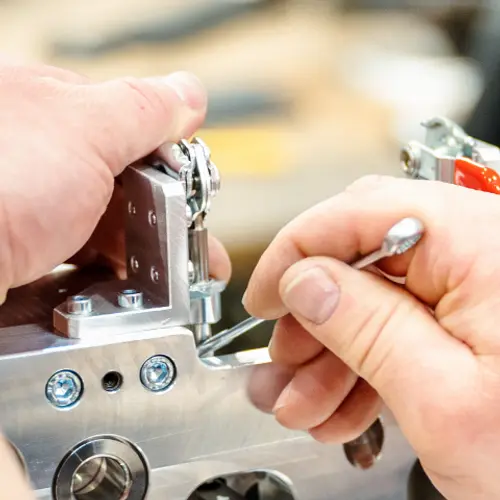
SERVICES
STEP BY STEP TO THE PERFECT RESULT
Every single step in the jig construction process is carried out by our experts with the utmost care and precision to guarantee you the highest possible quality. We provide you with personal and detailed advice from the specification of your request through to validation, ensuring that all your questions are answered. Feel free to contact us!
Maximum data protection
Your data is in safe hands with us
35 years of experience
Resilient prototypes for your projects
Efficiency
Combination of versatility and material diversity
For every industry
From automotive to dentistry
Well advised
Reach your goal quickly with our experts
Maximum data protection
Your data is in safe hands with us
35 years of experience
Resilient prototypes for your projects
Efficiency
Combination of versatility and material diversity
For every industry
From automotive to dentistry
Well advised
Reach your goal quickly with our experts
THE MEASURE OF QUALITY AND PRECISION.
ADVICE
In the field of gauge construction, it is crucial to develop accurate and reliable measuring instruments to ensure the quality and precision of your production. We implement all requirements specified by you and your customers in the design and manufacture of your gauges.
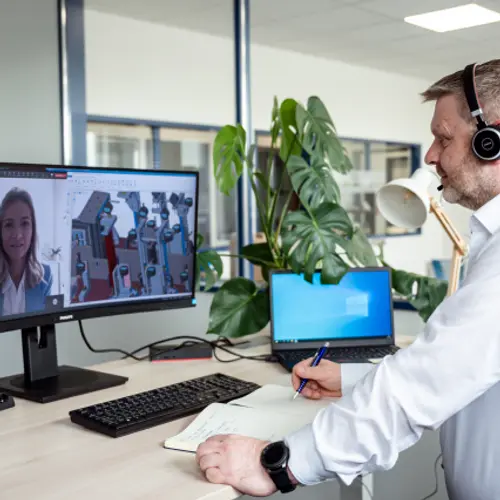
Consultation – helpful, friendly and efficient.
DESIGN
The gauge design process follows the applicable requirements specification, component drawing and the component data provided by the customer. We place great value on direct communication with our customers.
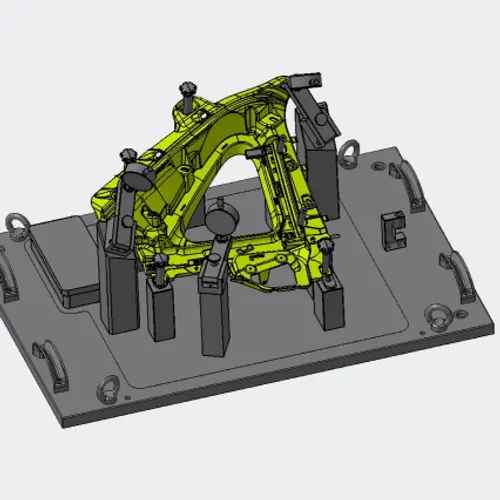
Creating a 3D concept in CATIA.
PRODUCTION
We manufacture all the components for the testing equipment in-house in our modern milling centre. Customers benefit in particular from the internal knowledge of production processes such as stereolithography, selective laser sintering or 3D printing to reduce the weight of individual components.
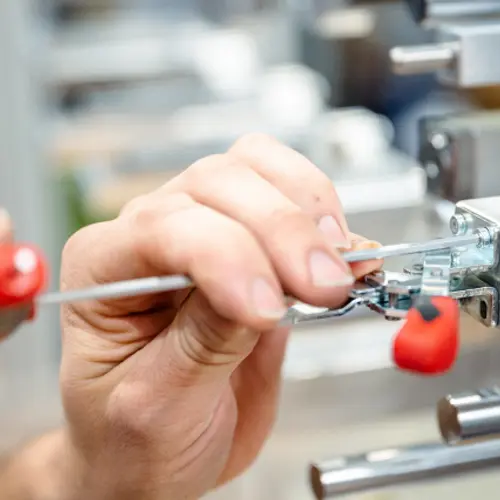
Assembling a vertical tensioner.
MEASUREMENT
Our company's VDA, DIN EN ISO 9001:2015, and IATF 16949:2016 certifications ensure our high quality standards. State-of-the-art measurement and testing methods are used at all stages of product development to ensure the highest precision of our manufacturing processes.
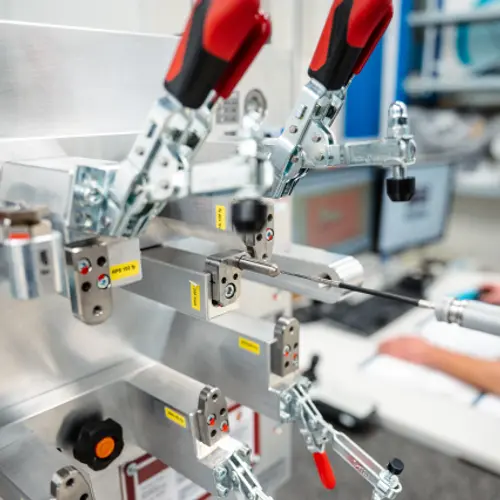
Calibrating an RPS system.
VALIDATION
To test repeatability when inserting the test piece into the gauge, we perform validation—i.e., the measuring instrument's capability—using Procedure 1 or 2, depending on the customer's requirements. For each gauge, we provide you with all the documents you need to operate the gauge. Should you have any questions despite all the documentation, our experts are happy to assist you at any time.
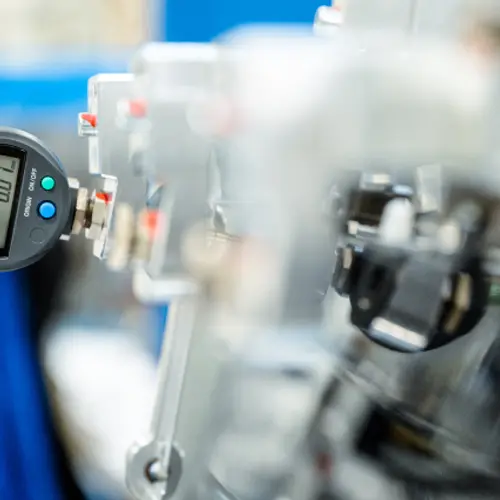
Measurement process with digital meter for measurement system analysis.
A body with class: We produced the master model for the body of the cult Evetta light electric vehicle on a 1:1 scale – with perfect milling and the finest surface finishing. Find out how.

The socket for the forest: We developed the prototypes for a type of powerbank for Stihl, which was put through its paces by forestry workers. A truly powerful project.


"Jena, we have no problem": Jena-Optronik commissioned MODELLTECHNIK to produce a 1:1 model of the Gateway Docking Port, which is needed for sensor tests in space applications.
Timeless and dignified: Working with Samosa and our expertise in 3D printing, MODELLTECHNIK creates beautiful templates and design samples for individually designed funeral urns.


Contact us
Whether you’ve got technical, commercial or specialist questions – we’re here to help.
START A QUERY NOW„Spot-on delivery under extreme time pressure [...] It couldn't be more perfect“
„Spot-on delivery under extreme time pressure [...] It couldn't be more perfect“